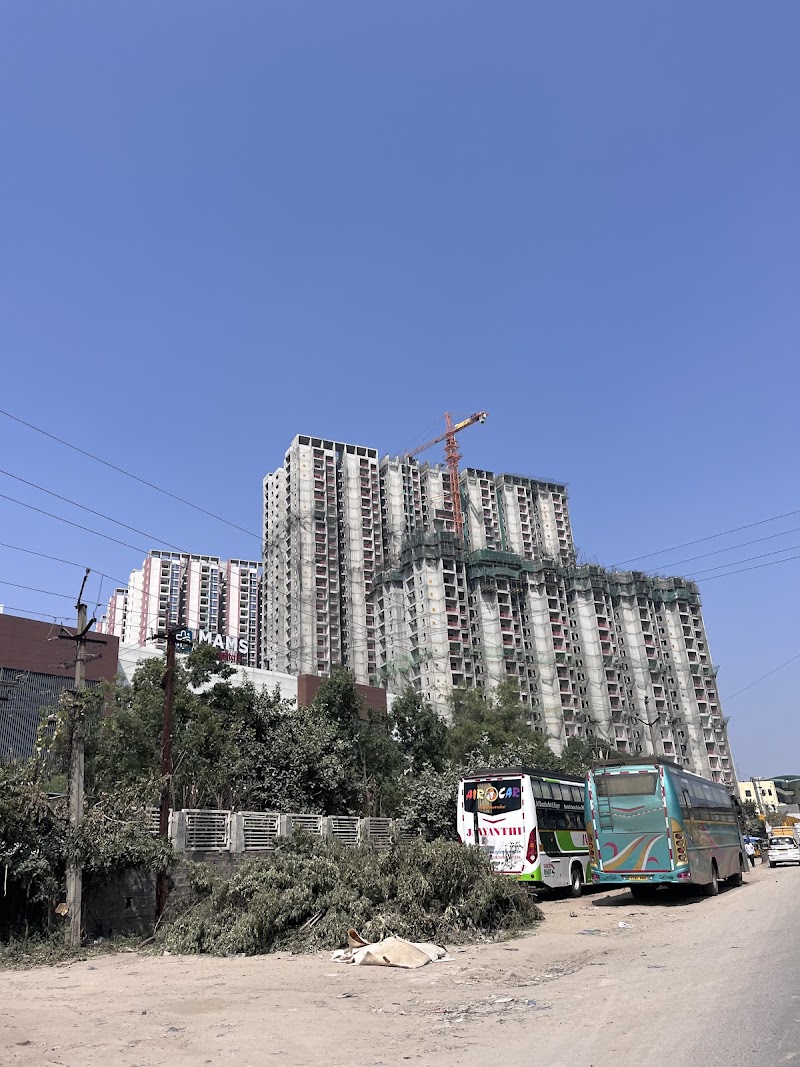
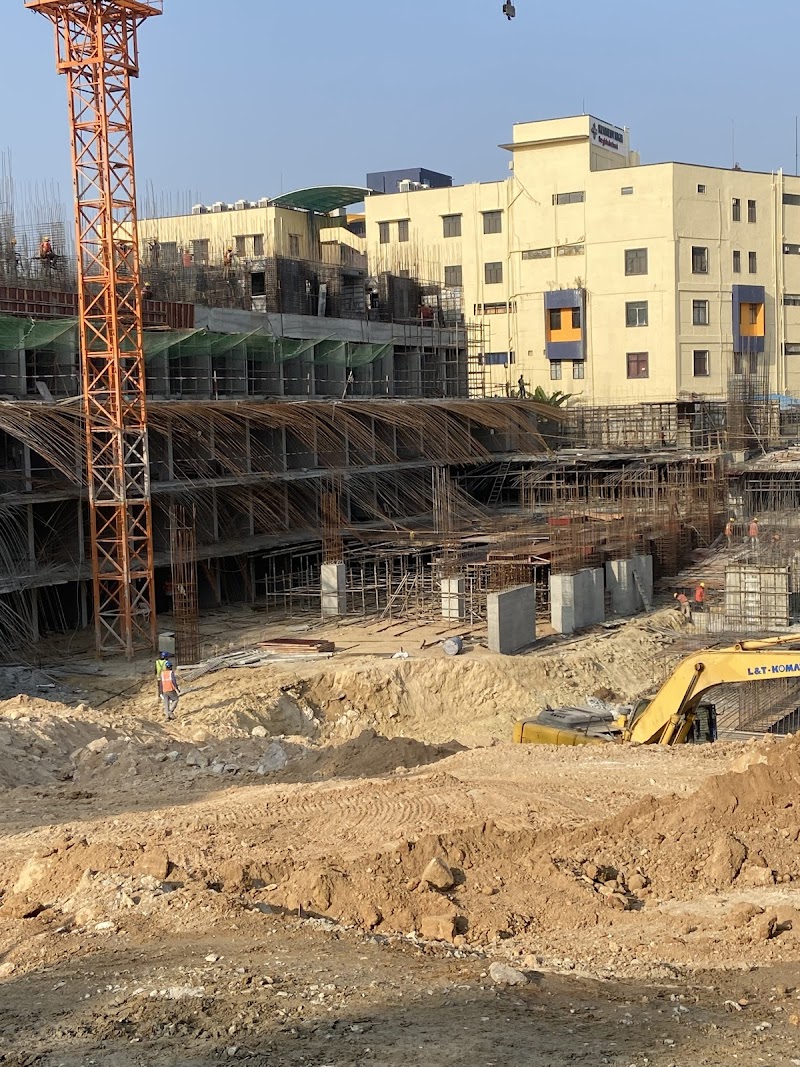
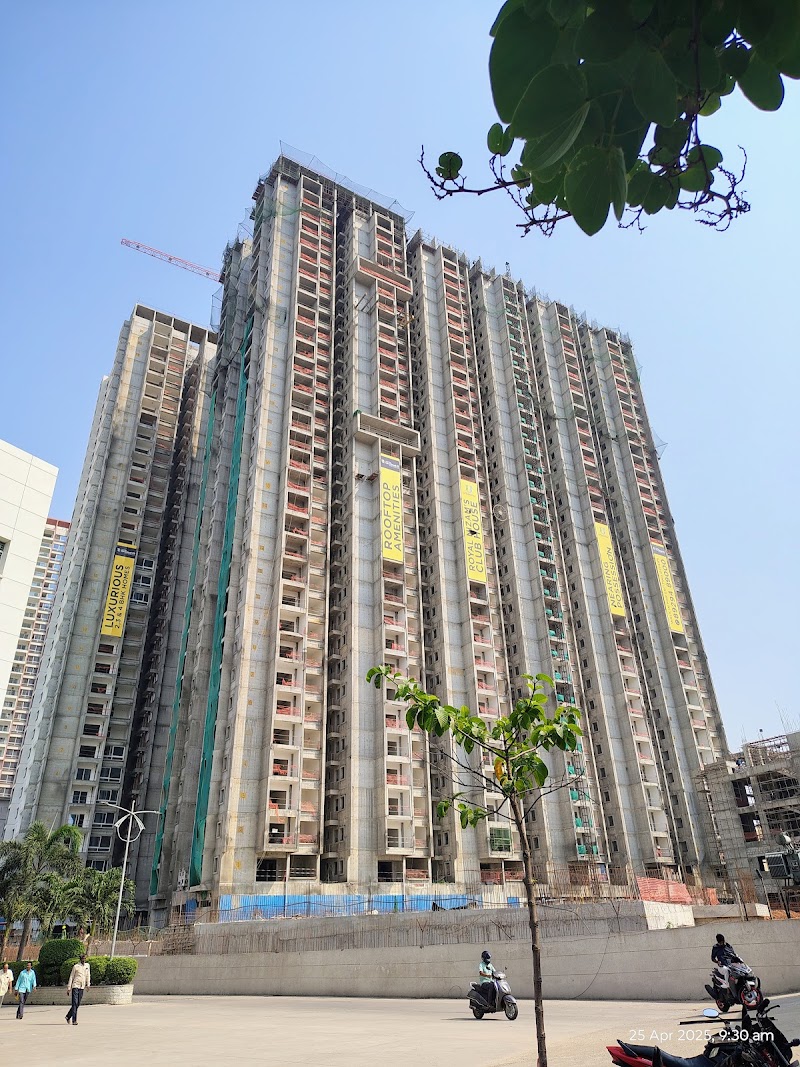
Urbanrise (Alliance Group) · Bachupally

Urbanrise Residences

RERA ✓
5.8/10

relai GRID score

5.8/10End-use score

Relative strength across relai's scoring pillars

Location & Connectivity
Value for Money
Builder Credibility
Construction & Amenities
Living Experience

Data confidence: 46%

Lower confidence means we're still verifying some inputs.

What we checked for

Before any scoring, every project passes through relai's safety gates. Here's what we looked at on this one, and what we found.

How it sits in Bachupally

Each number next to the average of the 42 active projects relai tracks in Bachupally. Averages include this project.

Price per sqft₹8,500Locality avg: ₹6,29835% above the locality average
GRID score5.8/10Locality avg: 6.3/100.5 below the locality average
Open space70%Locality avg: 59%11 points more open than typical
Land area9.16 acresLocality avg: 3.6 acresLarger than the typical project here
HeightG+33Locality avg: G+11Taller than the locality's typical build

Project facts

RERA

P02200002793

Construction status

Under Construction

Expected possession

12/2027

RERA possession

31/03/2026

Total units

1,900

Community type

Apartment

Preferential location charges

Applicable

Available configurations

↑ 4.9% since Sept 2026Ask about deals →

2 BHK · 1,110 sqft

₹94,35,000 · ₹8,500/sqft

Facing
East, West

3 BHK · 1,353 sqft

₹1,15,00,500 · ₹8,500/sqft

Facing
West

3 BHK · 1,353 sqft

Sold out

₹1,15,00,500 · ₹8,500/sqft

Facing
East

3 BHK · 1,617 sqft

Sold out

₹1,37,44,500 · ₹8,500/sqft

Facing
West

4 BHK · 1,914 sqft

Sold out

₹1,62,69,000 · ₹8,500/sqft

Facing
East

4 BHK · 2,021 sqft

Sold out

₹1,71,78,500 · ₹8,500/sqft

Facing
East, West

What you'll actually pay

Base price is what gets quoted. These are the statutory add-ons on top of it, at this project's own filed rates (GST 5%, registration 7.6%).

ConfigurationBase price+ GST+ RegistrationAll-in
2 BHK · 1,110 sqft₹94,35,000+₹4,71,750+₹7,17,060₹1,06,23,810
3 BHK · 1,353 sqft₹1,15,00,500+₹5,75,025+₹8,74,038₹1,29,49,563

Not the final number. Floor-rise, preferential-location charges, extra parking, corpus fund and maintenance advance sit on top of this and vary by unit. Ask us for the full sheet on the specific unit you're considering.

What we measured, and what we estimated

A GRID score is only as good as what went into it, so we publish which inputs were measured directly for this project and which were inferred from comparable projects or the surrounding locality.

Sign in with your phone number to see the input-by-input breakdown. It is free, and it takes a minute.

Build specification

Land area
9.16 acres
Towers
5
Floors
G+33
Open space
70%
Carpet ratio
75%
Floor-to-ceiling
0 ft
Structure
RCC Framed
Power backup
Full
Passenger lifts
3
Community
Gated
Visitor parking
Yes
Launched
04/2021
Phase
Phase 1
Payment plan
20:80

relai's read, from the data

Generated from the facts we hold on this project and its locality, not opinion.

What stands out

  • RERA-registered
  • 3 layout options available

What to weigh

  • Under construction (carries delivery-timeline risk)
  • Scores below the local average (6.3/10) for the area

Builder record

Urbanrise (Alliance Group): 2 ongoing

Amenities

  • Swimming Pool
  • Retail Arcade
  • Indoor Games
  • Open Amphitheatre
  • Basketball Court
  • Multipurpose Lawn
  • Senior Citizen Seating
  • Outdoor Gym

Evaluated by relai's on-ground team. We show the same scorecard to every buyer.

Other projects in Bachupally

Scored the same way, so they are directly comparable.

See every project in Bachupally →

Chat with us