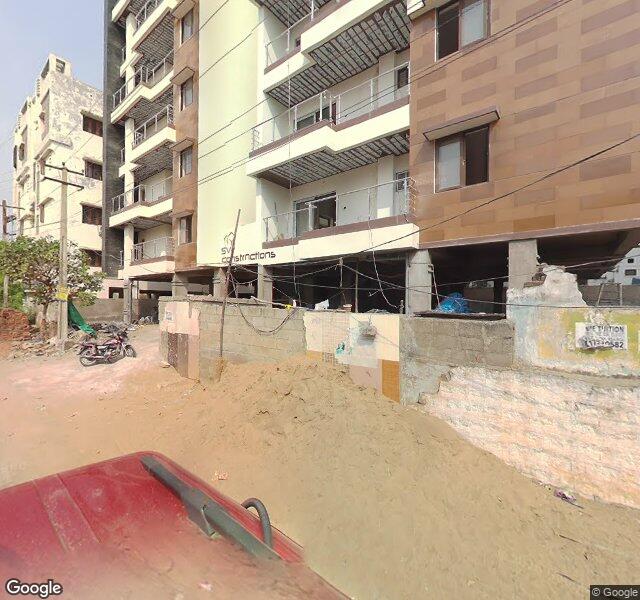
Sai Venkateswara Constructions Private Limited · Mallikarjuna Nagar
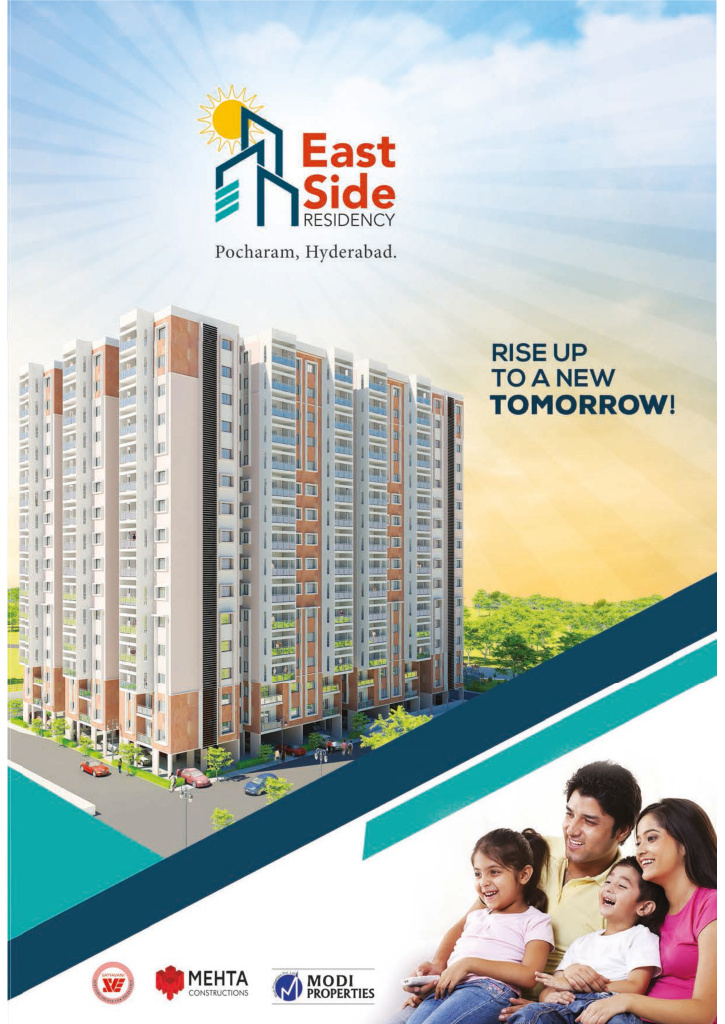
S.v. Garika Yellamula Residency
RERA ✓Project photos from relai's on-ground records.
relai GRID score
Relative strength across relai's scoring pillars
Data confidence: 46%
Lower confidence means we're still verifying some inputs.
What we checked for
Before any scoring, every project passes through relai's safety gates. Here's what we looked at on this one, and what we found.
Lake & buffer zones
ClearConstruction inside a lake or nala buffer risks demolition orders, monsoon flooding and units that become impossible to resell.
Clear of lake buffer zones
RERA registration
ClearAn active registration means the project legally exists, with filed timelines and disclosures you can hold the builder to.
RERA Registration Active
Statutory approvals
Not yet assessedKhata, water, environment and fire clearances decide whether the finished building is legally occupiable, not just built.
Statutory approvals not yet assessed.
Project facts
RERA ✓
P02200002462
Construction status
RTM
Expected possession
02/2026
RERA possession
11/02/2026
Total units
10
Community type
Apartment
Available configurations
3 BHK · 1,830 sqft
₹1,02,48,000 · ₹5,600/sqft
What you'll actually pay
Base price is what gets quoted. These are the statutory add-ons on top of it, at this project's own filed rates (GST 5%, registration 7.6%).
| Configuration | Base price | + GST | + Registration | All-in |
|---|---|---|---|---|
| 3 BHK · 1,830 sqft | ₹1,02,48,000 | +₹5,12,400 | +₹7,78,848 | ₹1,15,39,248 |
Not the final number. Floor-rise, preferential-location charges, extra parking, corpus fund and maintenance advance sit on top of this and vary by unit. Ask us for the full sheet on the specific unit you're considering.
What we measured, and what we estimated
A GRID score is only as good as what went into it, so we publish which inputs were measured directly for this project and which were inferred from comparable projects or the surrounding locality.
Sign in with your phone number to see the input-by-input breakdown. It is free, and it takes a minute.
Build specification
- Land area
- 0.17 acres
- Towers
- 1
- Floors
- G+5
- Open space
- 0%
- Carpet ratio
- 0%
- Floor-to-ceiling
- 0 ft
- Structure
- RCC Framed
- Power backup
- Full
- Community
- Standalone
- Visitor parking
- Yes
- Launched
- 02/2020
- Phase
- Phase 1
- Payment plan
- 20:80
relai's read, from the data
Generated from the facts we hold on this project and its locality, not opinion.
What stands out
- RERA-registered
- Ready to move in (no construction-delay risk)
Builder record
Amenities
- Clubhouse
- Banquet hall
- Recreation room
- Cafeteria
- Gym
- Yoga room
- Badminton court
- Crèche
Evaluated by relai's on-ground team. We show the same scorecard to every buyer.
You've viewed 5 projects free
Sign in with your phone number to keep exploring. It's free.
or
Just WhatsApp us instead →Other projects in Mallikarjuna Nagar
Scored the same way, so they are directly comparable.