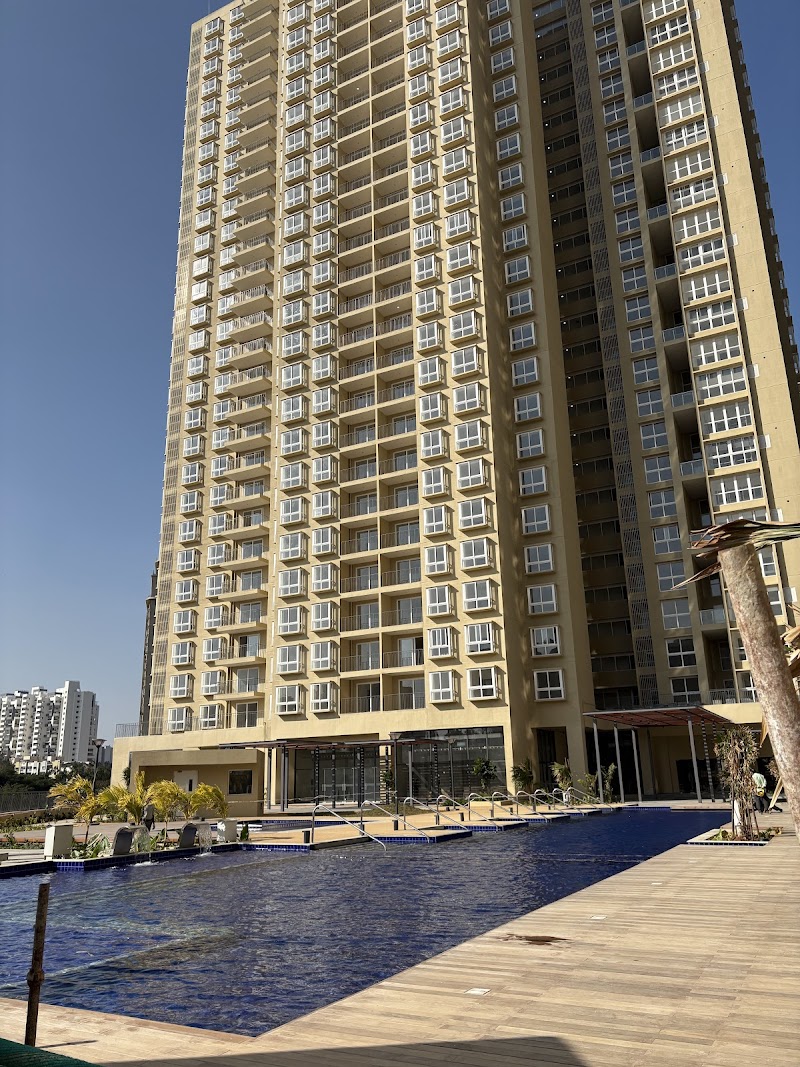
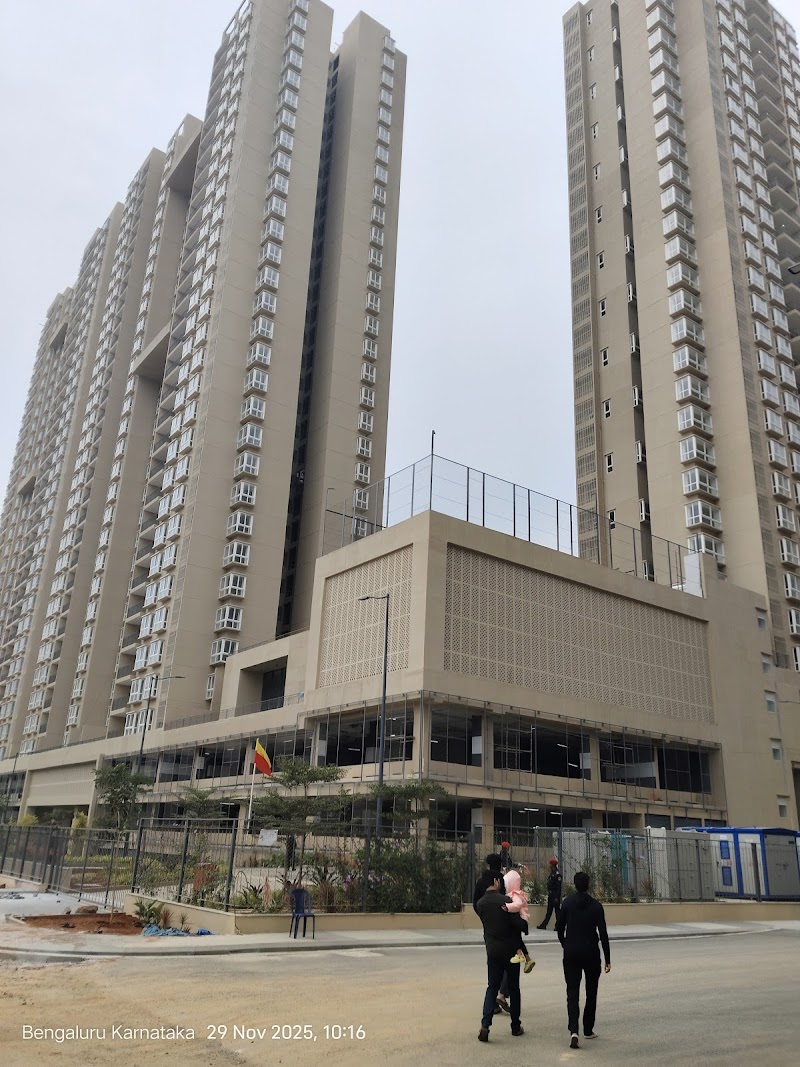
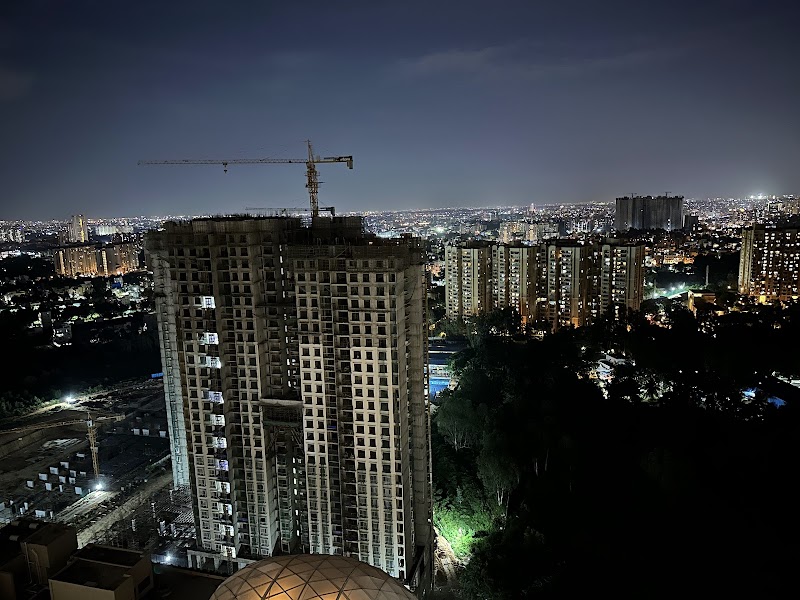
Project photos from relai's on-ground records.
Project photos from relai's on-ground records.
relai GRID score
PRM/KA/RERA/1251/472/PR/210731/004208
RTM
01/2026
31/01/2026
716
Apartment
| BHK | Sqft | ₹/sqft | Base price | Parking |
|---|---|---|---|---|
| 1 | 459 | ₹12,500 | ₹57,37,500 | — |
| 1 | 675 | ₹12,500 | ₹84,37,500 | — |
| 1 | 977 | ₹12,500 | ₹1,22,12,500 | — |
| 2 | 1,081 | ₹12,500 | ₹1,35,12,500 | 1 |
| 2 | 1,159 | ₹12,500 | ₹1,44,87,500 | 1 |
| 2.5 | 1,290 | ₹12,500 | ₹1,61,25,000 | — |
| 2.5 | 1,361 | ₹12,500 | ₹1,70,12,500 | — |
| 3 | 1,322 | ₹12,500 | ₹1,65,25,000 | 1 |
| 3 | 1,576 | ₹12,500 | ₹1,97,00,000 | 1 |
| 3 | 1,641 | ₹12,500 | ₹2,05,12,500 | — |
| 3 | 2,131 | ₹12,500 | ₹2,66,37,500 | — |
| 3.5 | 1,834 | ₹12,500 | ₹2,29,25,000 | — |
| 4 | 2,488 | ₹12,500 | ₹3,11,00,000 | — |
Base price is what gets quoted. These are the statutory add-ons on top of it, at this project's own filed rates (GST 5%, registration 7.6%).
| Configuration | Base price | + GST | + Registration | All-in |
|---|---|---|---|---|
| 1 BHK · 459 sqft | ₹57,37,500 | +₹2,86,875 | +₹4,36,050 | ₹64,60,425 |
| 1 BHK · 675 sqft | ₹84,37,500 | +₹4,21,875 | +₹6,41,250 | ₹95,00,625 |
| 1 BHK · 977 sqft | ₹1,22,12,500 | +₹6,10,625 | +₹9,28,150 | ₹1,37,51,275 |
| 2 BHK · 1,081 sqft | ₹1,35,12,500 | +₹6,75,625 | +₹10,26,950 | ₹1,52,15,075 |
| 2 BHK · 1,159 sqft | ₹1,44,87,500 | +₹7,24,375 | +₹11,01,050 | ₹1,63,12,925 |
| 2.5 BHK · 1,290 sqft | ₹1,61,25,000 | +₹8,06,250 | +₹12,25,500 | ₹1,81,56,750 |
| 3 BHK · 1,322 sqft | ₹1,65,25,000 | +₹8,26,250 | +₹12,55,900 | ₹1,86,07,150 |
| 2.5 BHK · 1,361 sqft | ₹1,70,12,500 | +₹8,50,625 | +₹12,92,950 | ₹1,91,56,075 |
| 3 BHK · 1,576 sqft | ₹1,97,00,000 | +₹9,85,000 | +₹14,97,200 | ₹2,21,82,200 |
| 3 BHK · 1,641 sqft | ₹2,05,12,500 | +₹10,25,625 | +₹15,58,950 | ₹2,30,97,075 |
| 3.5 BHK · 1,834 sqft | ₹2,29,25,000 | +₹11,46,250 | +₹17,42,300 | ₹2,58,13,550 |
| 3 BHK · 2,131 sqft | ₹2,66,37,500 | +₹13,31,875 | +₹20,24,450 | ₹2,99,93,825 |
| 4 BHK · 2,488 sqft | ₹3,11,00,000 | +₹15,55,000 | +₹23,63,600 | ₹3,50,18,600 |
Not the final number. Floor-rise, preferential-location charges, extra parking, corpus fund and maintenance advance sit on top of this and vary by unit. Ask us for the full sheet on the specific unit you're considering.
Generated from the facts we hold on this project and its locality, not opinion.
Bhartiya Urban Private Limited: 2 ongoing · Google 4.4★ (5,874 reviews)
Evaluated by relai's on-ground team. We show the same scorecard to every buyer.
Scored the same way, so they are directly comparable.