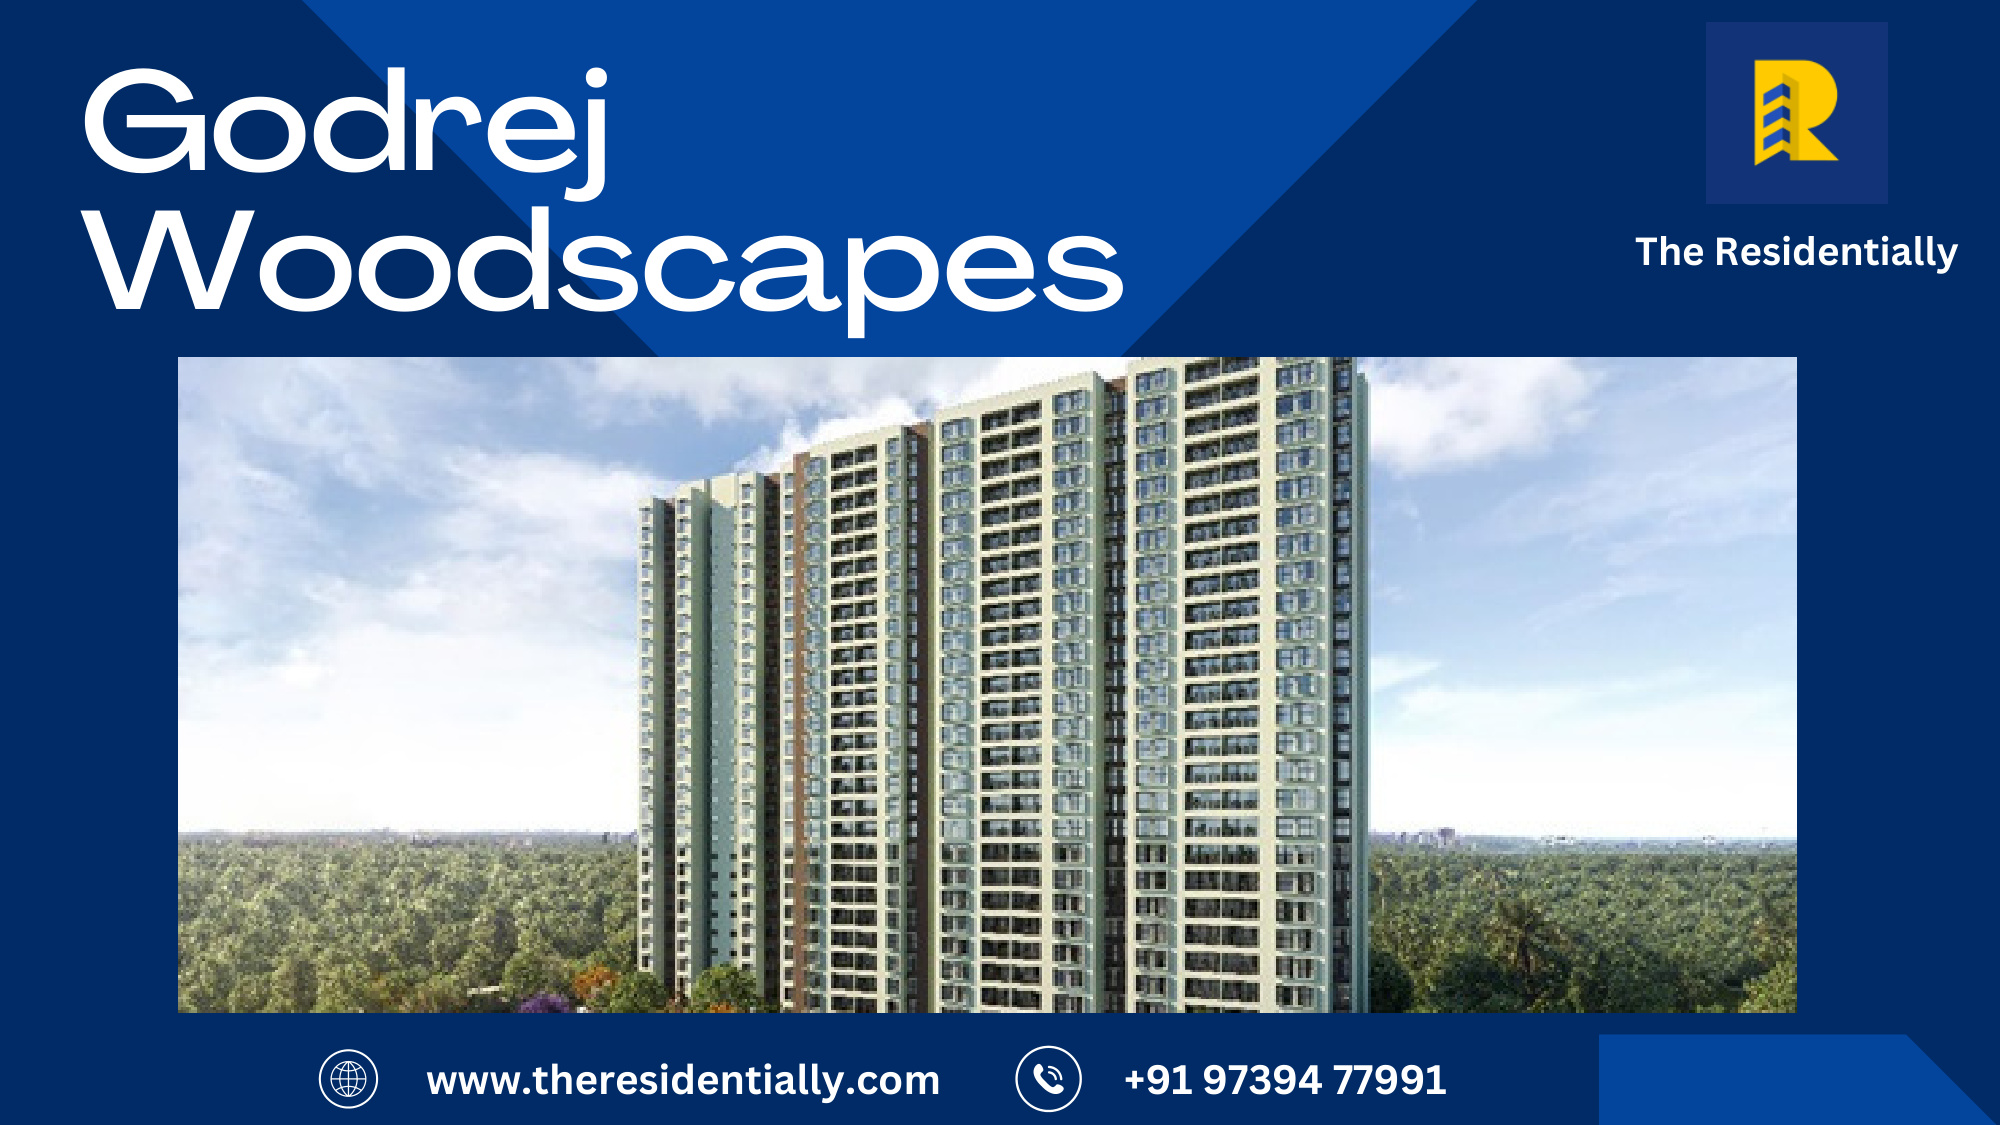
Godrej Properties Limited · Budigere Cross

Godrej Woodscapes Phase 2

RERA ✓
5.6/10

relai GRID score

5.6/10End-use score

Project facts

RERA

PRM/KA/RERA/1251/446/PR/170524/006888

Construction status

Under Construction

Expected possession

2029

RERA possession

01/06/2030

Total units

232

Community type

Apartment

Preferential location charges

Applicable

Available configurations

BHKSqft₹/sqftBase priceParking
1160₹16,300₹26,08,0002
1187₹16,300₹30,48,1002
21,896₹16,300₹3,09,04,8002
21,941₹16,300₹3,16,38,3002
32,223₹16,300₹3,62,34,9002
32,257₹16,300₹3,67,89,1002
32,741₹16,300₹4,46,78,3002
32,786₹16,300₹4,54,11,8002
33,446₹16,300₹5,61,69,8002
3.52,741₹16,300₹4,46,78,3002
42,257₹16,300₹3,67,89,1002
43,442₹16,300₹5,61,04,6002
43,446₹16,300₹5,61,69,8002

What you'll actually pay

Base price is what gets quoted. These are the statutory add-ons on top of it, at this project's own filed rates (GST 5%, registration 7.6%).

ConfigurationBase price+ GST+ RegistrationAll-in
1 BHK · 160 sqft₹26,08,000+₹1,30,400+₹1,98,208₹29,36,608
1 BHK · 187 sqft₹30,48,100+₹1,52,405+₹2,31,656₹34,32,161
2 BHK · 1,896 sqft₹3,09,04,800+₹15,45,240+₹23,48,765₹3,47,98,805
2 BHK · 1,941 sqft₹3,16,38,300+₹15,81,915+₹24,04,511₹3,56,24,726
3 BHK · 2,223 sqft₹3,62,34,900+₹18,11,745+₹27,53,852₹4,08,00,497
3 BHK · 2,257 sqft₹3,67,89,100+₹18,39,455+₹27,95,972₹4,14,24,527
4 BHK · 2,257 sqft₹3,67,89,100+₹18,39,455+₹27,95,972₹4,14,24,527
3 BHK · 2,741 sqft₹4,46,78,300+₹22,33,915+₹33,95,551₹5,03,07,766
3.5 BHK · 2,741 sqft₹4,46,78,300+₹22,33,915+₹33,95,551₹5,03,07,766
3 BHK · 2,786 sqft₹4,54,11,800+₹22,70,590+₹34,51,297₹5,11,33,687
4 BHK · 3,442 sqft₹5,61,04,600+₹28,05,230+₹42,63,950₹6,31,73,780
3 BHK · 3,446 sqft₹5,61,69,800+₹28,08,490+₹42,68,905₹6,32,47,195
4 BHK · 3,446 sqft₹5,61,69,800+₹28,08,490+₹42,68,905₹6,32,47,195

Not the final number. Floor-rise, preferential-location charges, extra parking, corpus fund and maintenance advance sit on top of this and vary by unit. Ask us for the full sheet on the specific unit you're considering.

Build specification

Land area
6.0086 acres
Towers
2
Floors
G+37
Open space
94.76%
Carpet ratio
0%
Floor-to-ceiling
0 ft
Structure
RCC Framed
Community
Gated
Visitor parking
Yes
Launched
06/2024
Phase
Phase 1
Payment plan
20:80

relai's read, from the data

Generated from the facts we hold on this project and its locality, not opinion.

What stands out

  • RERA-registered
  • 13 layout options available
  • Competitively priced per sqft vs the area band

What to weigh

  • Under construction (carries delivery-timeline risk)

Builder record

Godrej Properties Limited: 3 ongoing · Google 4.4★ (771 reviews)

Amenities

Evaluated by relai's on-ground team. We show the same scorecard to every buyer.

Discuss this project with an expertSend this scorecard to my WhatsApp